10 Palmas Dr., Surfside Beach, SC 29575
- $619,000
- 4
- BD
- 4
- BA
- 2,391
- SqFt





- List Price
- $619,000
- Status
- ACTIVE
- MLS#
- 2613983
- Price Change
- ▼ $10,900 1788463467
- Days on Market
- 98
- Property Type
- Detached
- Bedrooms
- 4
- Full Baths
- 3
- Half Baths
- 1
- Total Square Feet
- 2,800
- Total Heated SqFt
- 2391
- Lot Size
- 2,613
- Region
- 29b Surfside Beach--East Of 17 And South Of Surfside Drive
- Year Built
- 2003
Property Description
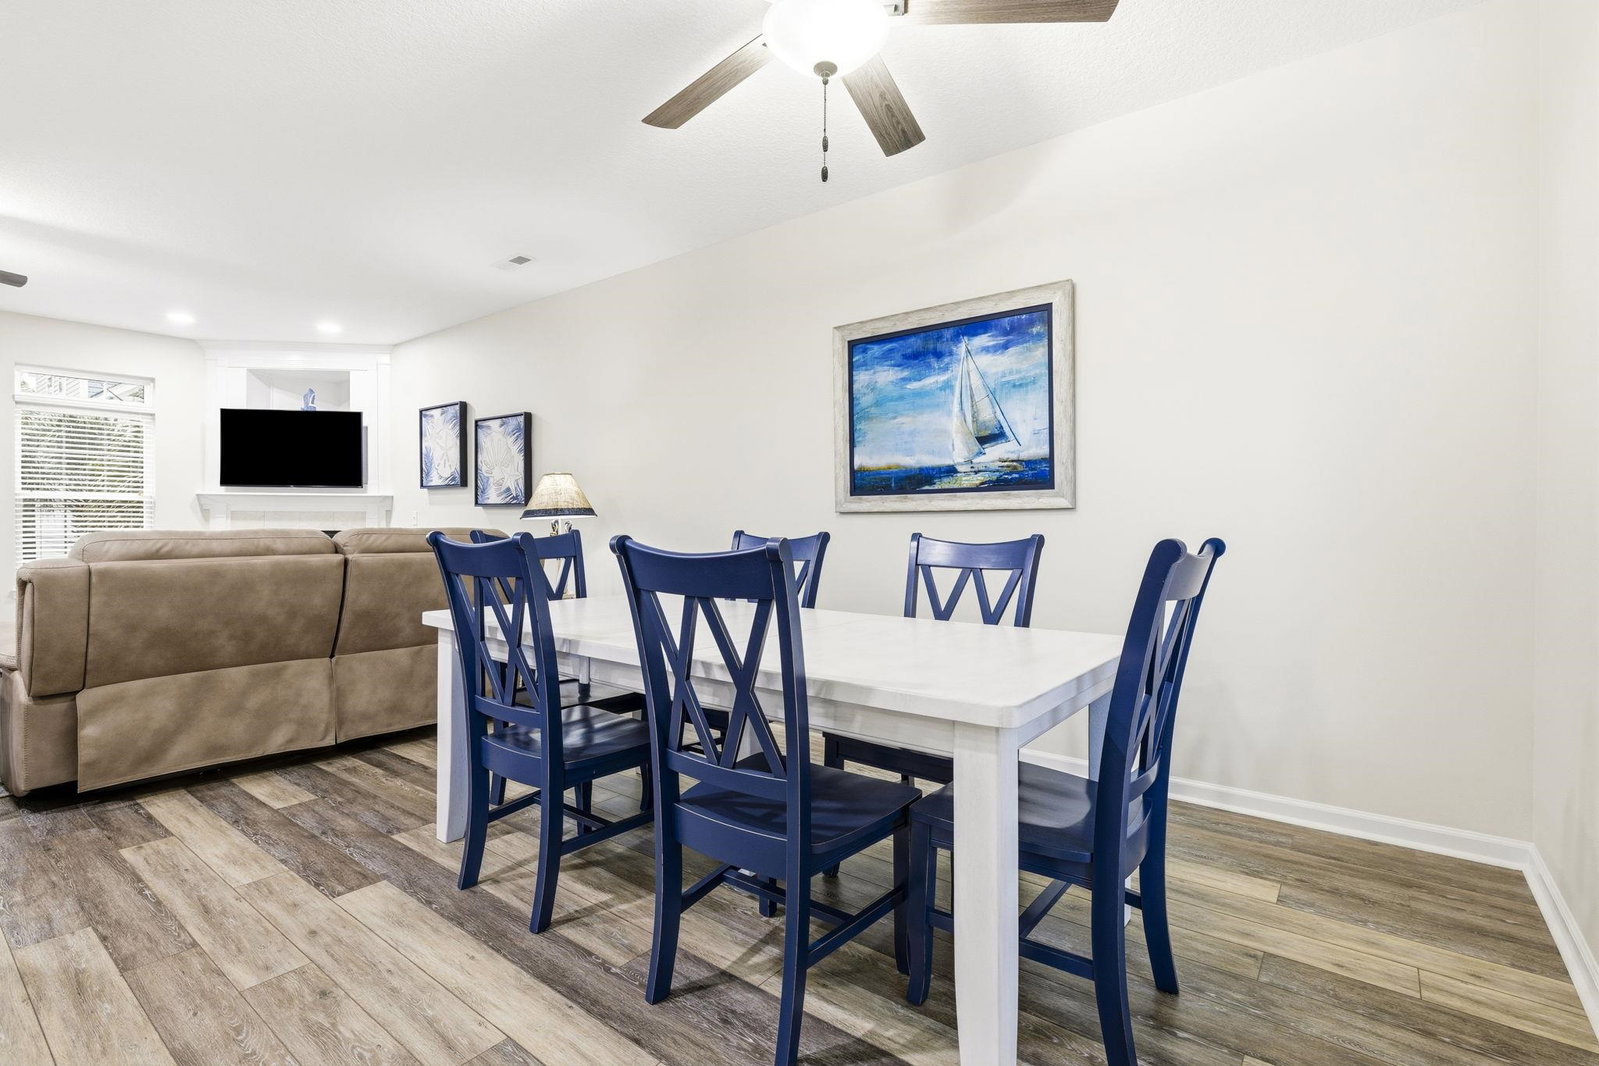
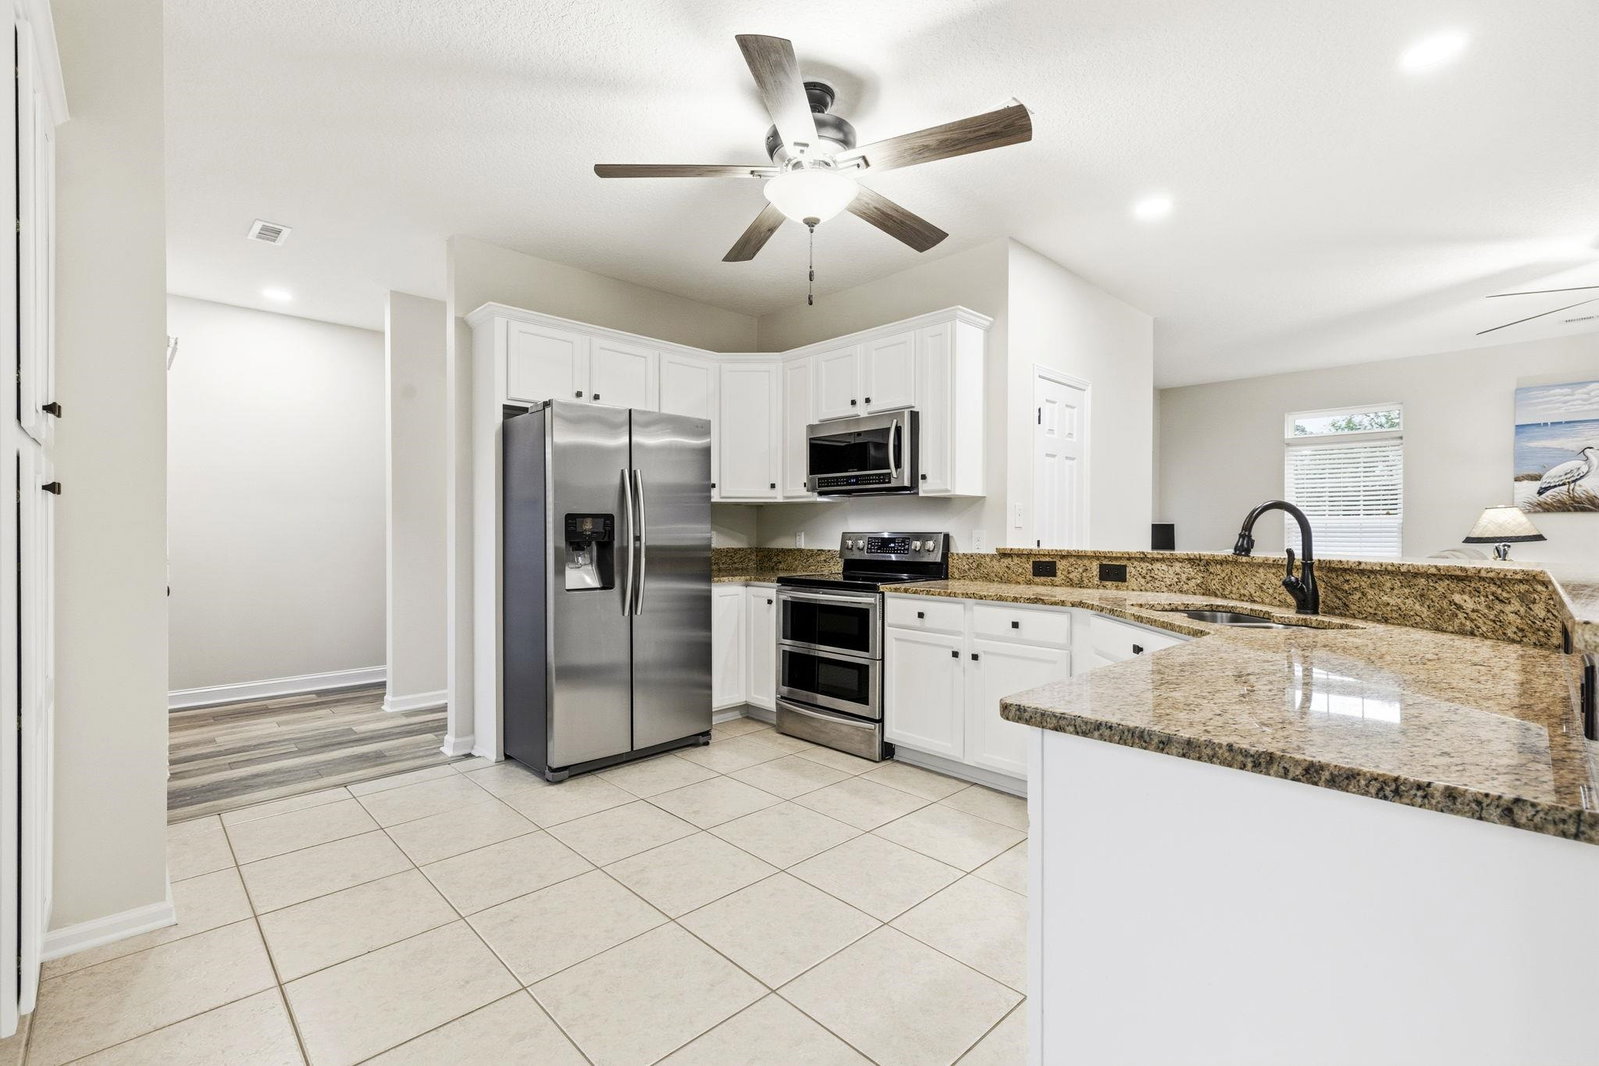
BEST VALUE IN TOWN! Superior lot location in Ocean Breezes with the deepest driveway accommodating a car or 2 (in addition to the Garage) and convenient, adjacent overflow guest parking. Meticulously maintained and fully upgraded! Large corner-lot with greenspace buffer in Surfside Beach, South Carolina! 4 spacious bedrooms and 3.5 bathrooms ONLY 4 blocks to the ocean, library, tennis & pickleball, dog parks, Farmers Market, restaurants, Organic Grocery store, bakery, shopping and Pier! Designed with a versatile multi-generational floor plan, the ground level private guest suite/office offers a full bathroom, butler's kitchen with refrigerator and direct access to rear patio... the suite additionally provides easy access to both the interior foyer and the garage, making it ideal for extended family, guests or a private home office. The freshly painted oversized 2+ car garage features newly finished epoxy flooring and an additional storage room for all your beach gear and seasonal items or use as a workshop (this space was originally built to house a golf cart). On the main living level, you'll find a spacious open-concept design highlighted by a large UPGRADED kitchen with stainless steel appliances, granite countertops, double oven, pantry, dining bar, abundant cabinet space as well as a large dining room area. The living room offers an inviting gas fireplace (most homes here do not offer a fireplace), creating a welcoming gathering space. Enjoy outdoor living and peaceful views from the front, corner porch and the rear Juliet balcony. A convenient half bath and tons of beautiful windows bringing in natural light completes this level. Top level features THREE generously sized bedrooms, including the south facing Primary suite with its own private bath and two closets, the convenient hall/guest bath, sitting area and a large laundry room for added convenience! Enjoy the centrally located community pool, perfect for relaxing and cooling off during hot summer days. Even better, yard maintenance is included in the HOA, allowing for low-maintenance coastal living. This exceptional home combines space, flexibility and an unbeatable location near the beach, shopping, and restaurants, offering the BEST of the Surfside Beach lifestyle. Located in flood zone X- no flood insurance required. Come see it... REALIZE the value... and MAKE IT YOURS! ASK your agent for the entire LIST OF UPGRADES!
Additional Information
- HOA Fees (Calculated Monthly)
- 230
- HOA Fee Includes
- Maintenance Grounds, Pool(s)
- Elementary School
- Seaside Elementary School
- Middle School
- Saint James Middle School
- High School
- Saint James High School
- Dining Room
- LivingDiningRoom
- Exterior Features
- Balcony, Patio
- Exterior Finish
- Vinyl Siding
- Floor Covering
- Carpet, Luxury Vinyl, Luxury Vinyl Plank, Tile
- Foundation
- Raised, Slab
- Interior Features
- Ceiling Fan(s), Dual Sinks, Vaulted Ceiling(s), Walk-In Closet(s), Window Treatments, Breakfast Bar, Bedroom on Main Level, Entrance Foyer, In-Law Floorplan, Stainless Steel Appliances, Solid Surface Counters, Workshop
- Kitchen
- BreakfastBar, Dishwasher, Pantry, StainlessSteelAppliances, SolidSurfaceCounters
- Levels
- Three Or More
- Living Room
- CeilingFans, Fireplace
- Lot Description
- City Lot, Irregular Lot
- Lot Location
- Inside City Limits, East of Bus 17, East of Bus 17
- Possession
- Closing
- Utilities Available
- Cable Available, Electricity Available, Other, Sewer Available, Water Available
- County
- Horry
- Neighborhood
- Ocean Breezes
- Project/Section
- Ocean Breezes
- Style
- Raised Beach
- Parking Spaces
- 5
- Acres
- 0.06
- Amenities
- Owner Allowed Golf Cart, Owner Allowed Motorcycle, Pet Restrictions, Tenant Allowed Golf Cart, Tenant Allowed Motorcycle
- Heating
- Central, Electric
- Utilities
- Cable Available, Electricity Available, Other, Sewer Available, Water Available
- Zoning
- R2
- Listing Courtesy Of
- RE/MAX Southern Shores GC
Listing courtesy of Listing Agent: Jenn Cribb (Cell: 843-267-0225) from Listing Office: RE/MAX Southern Shores GC.

Provided courtesy of The Coastal Carolinas Association of REALTORS®. Information Deemed Reliable but Not Guaranteed. Copyright 2026 of the Coastal Carolinas Association of REALTORS® MLS. All rights reserved. Information is provided exclusively for consumers’ personal, non-commercial use, that it may not be used for any purpose other than to identify prospective properties consumers may be interested in purchasing.
Contact: Cell: 843-267-0225